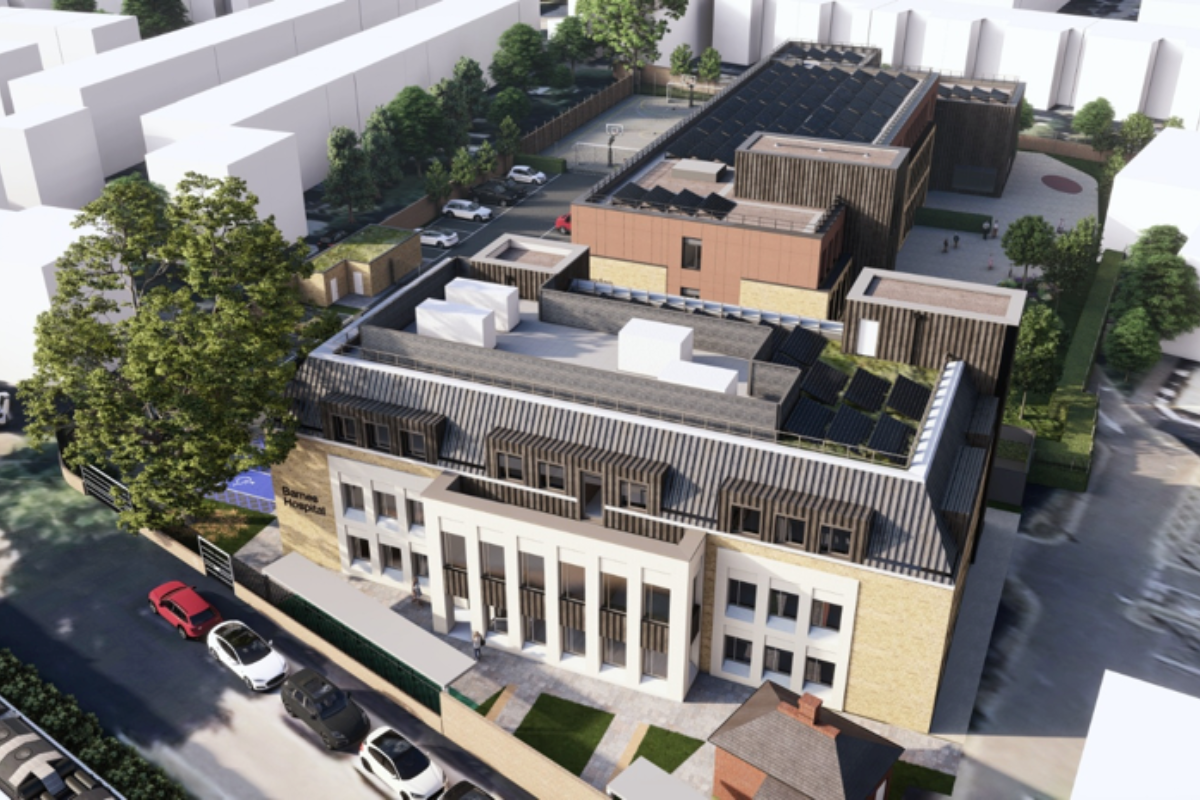
CLIENT South West London and St George's Mental Health NHS Trust and LocatED (an arms-length body of the Department for Education).
MAIN CONTRACTOR Willmott Dixon
LOCATION South West London
DURATION 2024-2027
-
Developed in close collaboration with patients, NHS staff, carers and the local community, the project reflects a shared vision for inclusive, high-quality care and education.
-
VZDV were selected by Willmott Dixon Construction for our expert knowledge in residential and healthcare buildings to collaborate with their specialist supply chain to develop the design through Stages 4a, 4b & 5.
-
The project incorporates state of the art environmental services to meet the zero carbon requirements in accordance with the Client Brief and London Plan
-
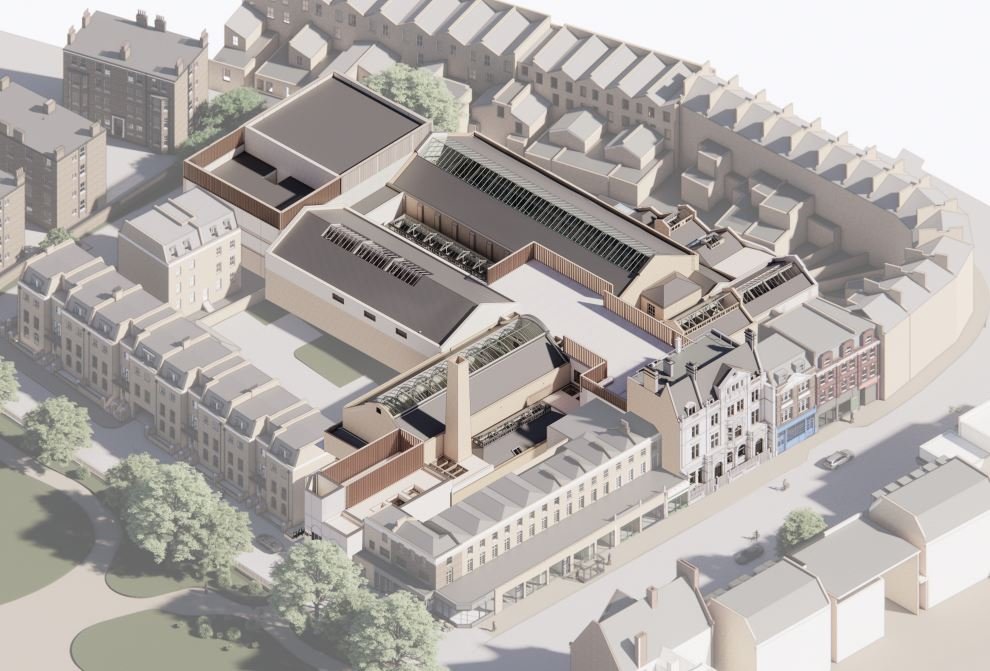
This project demonstrates that energy efficient buildings can be designed and constructed in tight London locations making full use of the limited space and maximising the benefit of low carbon technologies to deliver energy efficient buildings with impressive energy credentials.
In proud collaboration with:
Bond Bryan Architects and Willmott Dixon
PROJECT DESCRIPTION
Procured via the Southern Construction Framework (SCF) and Funded by the South West London and St George's Mental Health NHS Trust and LocatED (an arms-length body of the Department for Education).
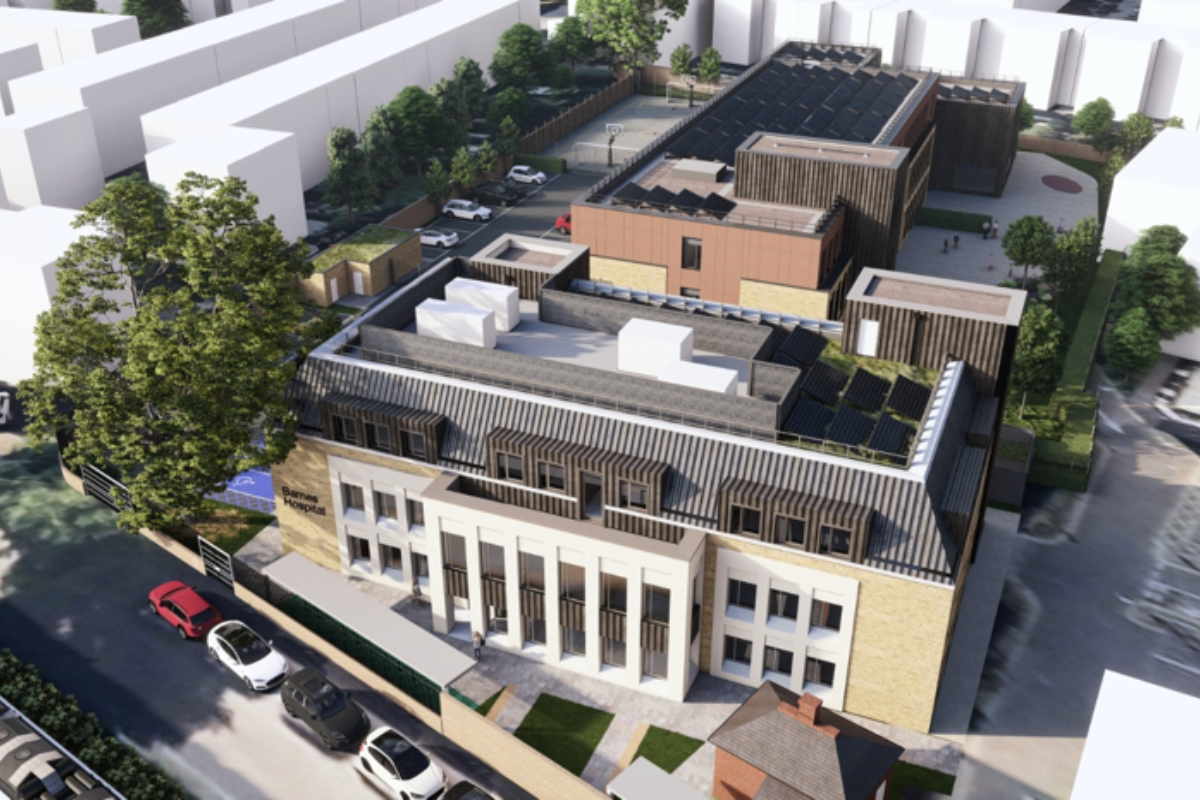
The design was developed in close collaboration with patients, NHS staff, carers and the local community, the project reflects a shared vision for inclusive, high-quality care and education. The landmark redevelopment is a significant investment in the health, education and wellbeing of the Richmond community – creating modern, inclusive environments where people can thrive.
The scheme is part of the Trust’s Better Environments Programme (https://swlstg.nhs.uk/better-environments) a long-term plan to improve mental health care by investing in inclusive, high-quality buildings designed around the needs of service users, staff, and local people.
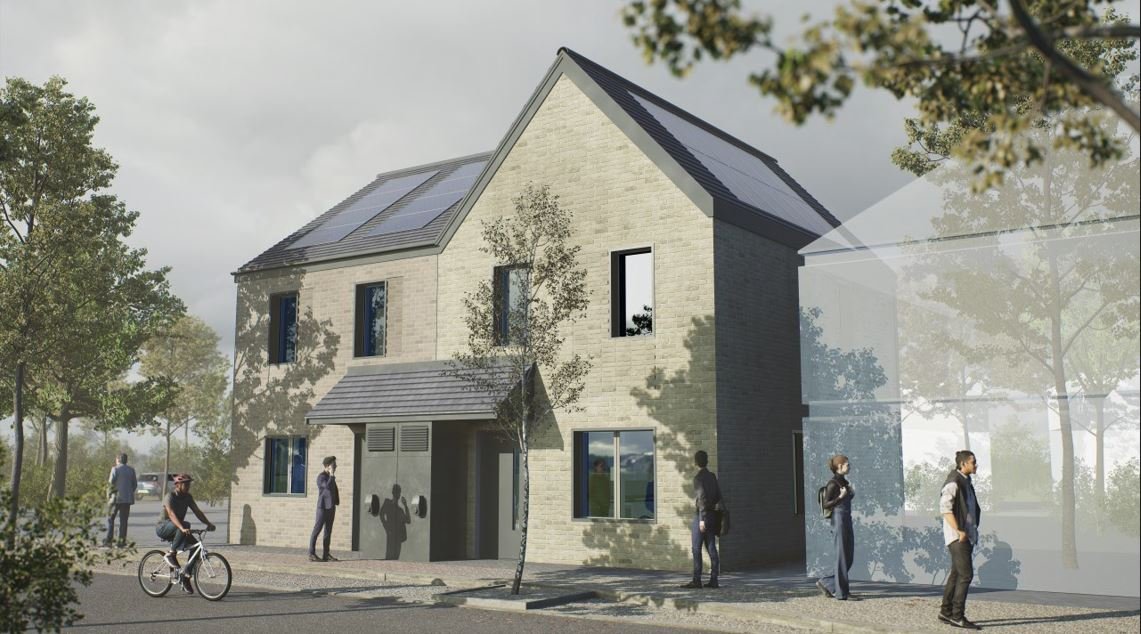
The project incorporates state of the art environmental services to meet the zero carbon requirements in accordance with the Client Brief and London Plan. This includes a very efficient thermal envelope, high performance glazing, energy efficient air source heat pumps (ASHPs) for heating and cooling, photovoltaic panels, good levels of natural light, mechanical ventilation with heat recovery and energy efficient LED lighting with occupancy controls. The mechanical, electrical and public health systems are designed where required to HTM and HBN medical standards.
THE OBJECTIVE
The project incorporates state of the art environmental services to meet the zero carbon requirements in accordance with the Client Brief and London Plan.
This includes a very efficient thermal envelope, high performance glazing, energy efficient air source heat pumps (ASHPs) for heating and cooling, photovoltaic panels, good levels of natural light, mechanical ventilation with heat recovery and energy efficient LED lighting with occupancy controls. The mechanical, electrical and public health systems are designed where required to HTM and HBN medical standards.
THE CHALLENGE
The main challenge of this project was to meet planning requirements, budget and very tight programme constraints. This process was complicated by the fact that the scheme had to take into account the recently updated fire guidance, newly issued Part F, L & S building regulations and the new wiring regulations.
THE DEFINING MOMENT
The energy and services strategy for the project is key in terms of the planning approval and meeting The London Plan energy criteria.
In collaboration with Willmott Dixon and The London Borough of Richmond upon Thames, VZDV reviewed the energy strategy and proposed and implemented numerous changes to assist with the overall planning constraints, budget and programme requirements.
THE TRANSFORMATION
The enhanced energy & services strategy had the added benefit of improving the energy efficiency of the building services design. The benefit to the project was the improvement in energy efficiency and the reduction of the carbon offset contribution as part of the previous energy strategy.
RECOGNITION
The building has a very efficient energy rating A(6) which is in line with VZDV sustainability strategy and attractive for prospective tenants to the buildings.
LEARNINGS
This project demonstrates that energy efficient buildings can be designed and constructed in tight London locations making full use of the limited space and maximising the benefit of low carbon technologies to deliver energy efficient buildings with impressive energy credentials.
NEXT STEPS
VZDV are well versed in providing advice to developers, landlords, tenants, contractors as regards site specific energy strategy requirements, this includes:
Energy strategies (incl NZCiO) for new developments
Different forms of heat pump arrangements to suit site specific requirements
End user requirementsVan Zyl & de Villiers (VZDV)
more VZDV PROJECTS